Property photo 1
Property photo 2
Property photo 3
Property photo 4
Property photo 5
5 Beds
5 Baths
4,775 sqft

$4,498,000

927 Wilmington Way, Redwood City CA, 94062

Price per sqft$941.99
Built in1990
Property size4,775 sqft
Property typeResidential

Overview

Active

Listed Oct 15, 2026

Updated 9h ago

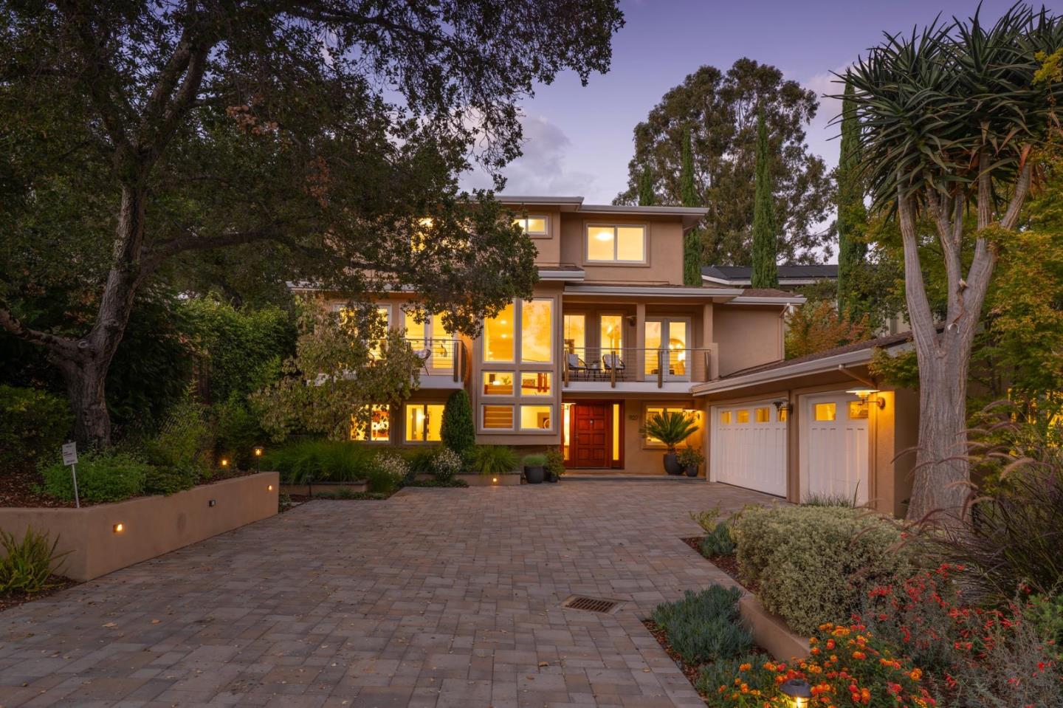
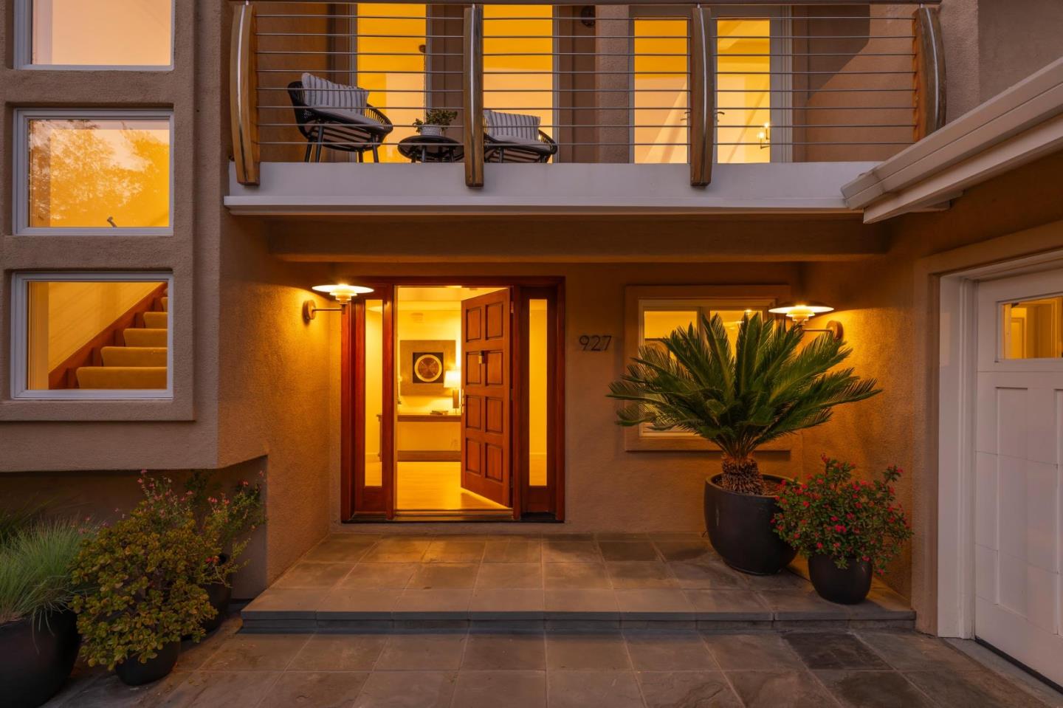
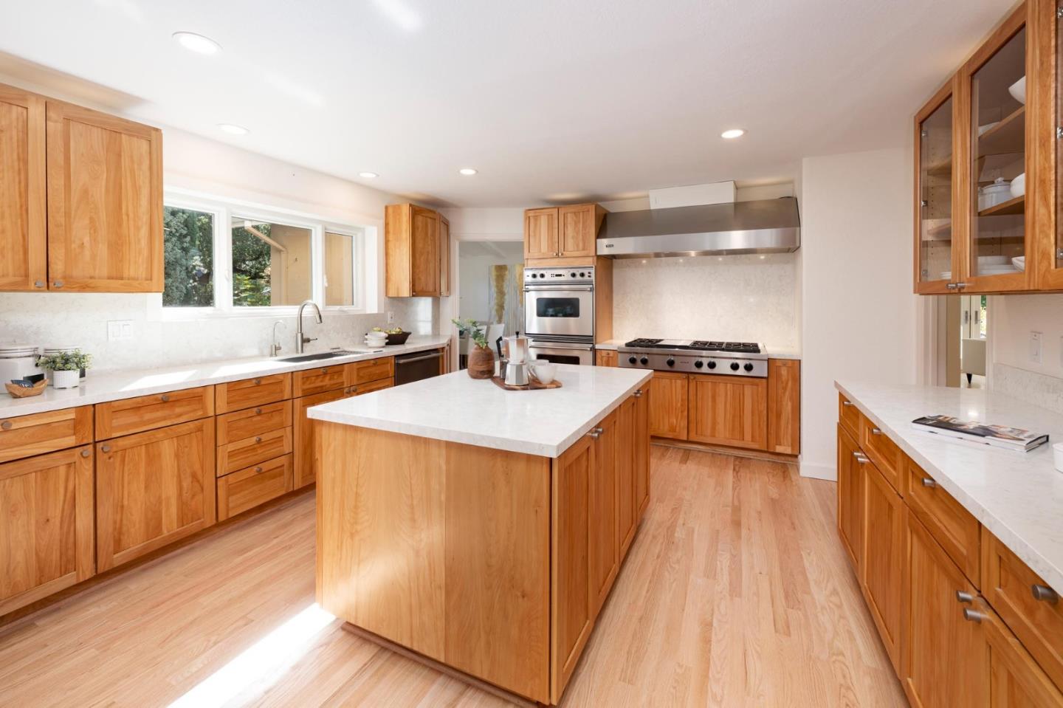
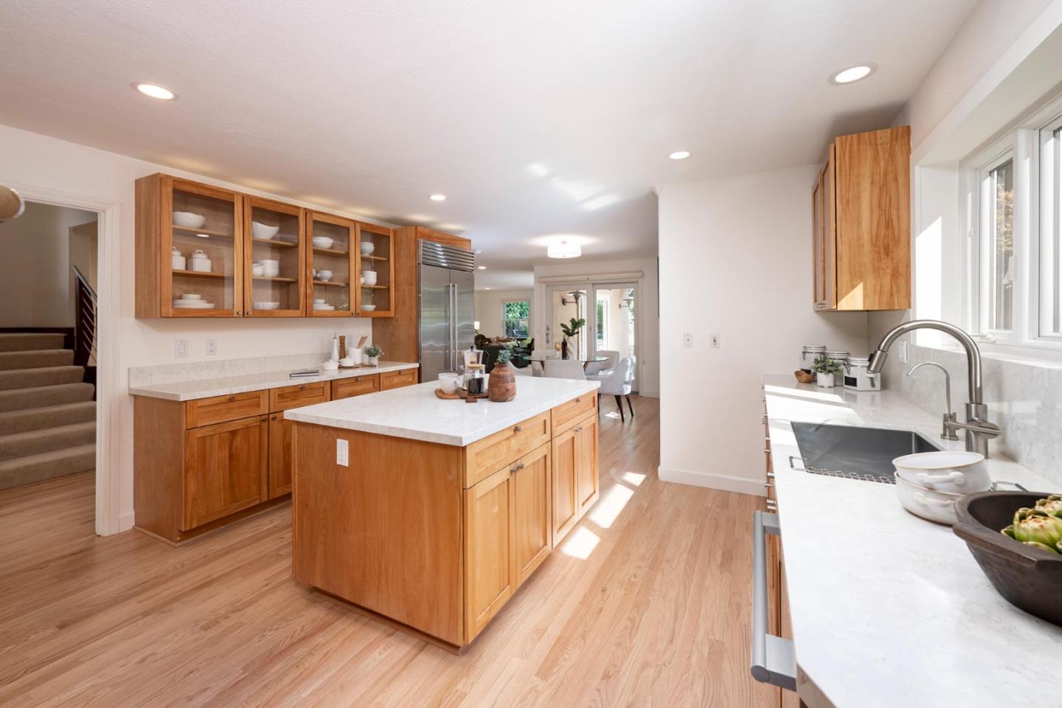
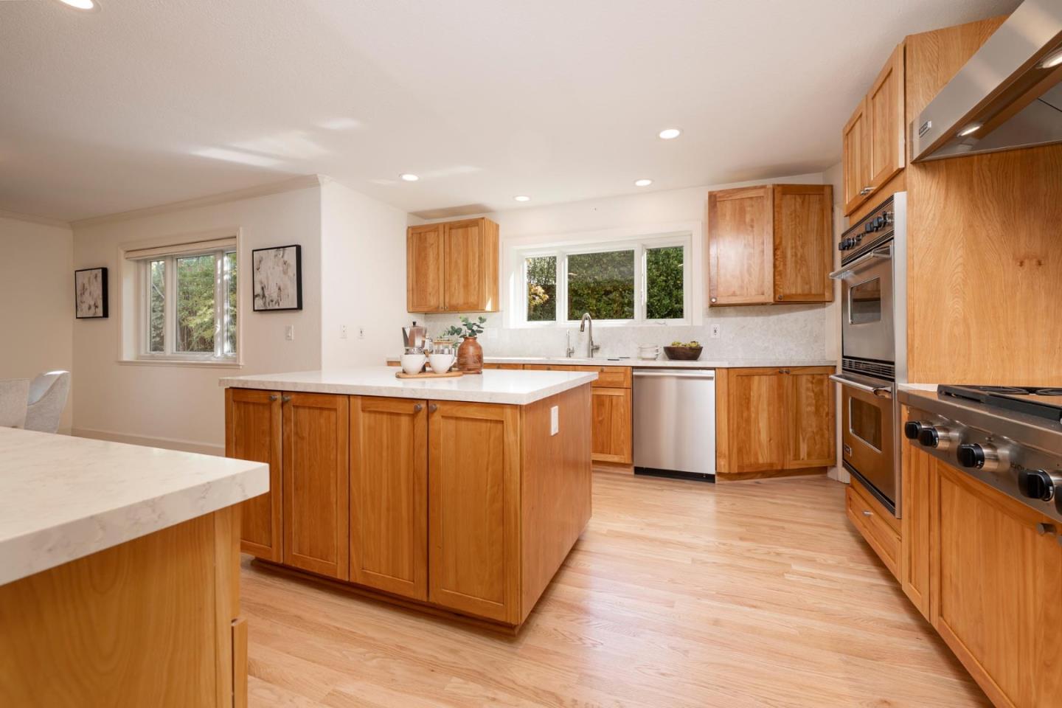
Welcome to this light and airy contemporary residence with impressive curb appeal and large living spaces with fantastic flow. The entry leaves a stunning first impression with soaring ceilings, an open staircase, and a huge wall of windows. Two French doors opening to an inviting balcony and a gas log fireplace grace the living room. The dining room features vaulted, beamed ceilings and floor-to-ceiling windows looking out to beautiful mature landscaping. The highlight of the chef's kitchen is the 48" Wolf gas cooktop with 6 burners and a griddle. Viking double ovens, a central island, and a Subzero refrigerator complete this enviable kitchen. The spacious family room opens to the stone patio with a gas firepit and an outdoor kitchen. The sprawling grassy area is so inviting for play and is bordered by a gorgeous collection of plantings. Upstairs, the expansive primary suite is a private retreat with a fireplace, a spa-inspired bath, and a terrace overlooking the lush, peaceful grounds. Another 3 bedrooms and 2 full bathrooms grace the top floor. An ensuite with a separate entrance and an additional versatile room sit on the ground level. The idyllic setting in Emerald Hills, with fantastic access to outdoor activities and commute routes, makes this exceptional home a true gem!

$29,925/mo

Est. mortgage payment based on a $4,498,000 home price.

All estimates are provided by Luxury Presence for informational purposes only. Actual amounts may vary.

Additional information

MLS® ID
ML82064667

Interior Features

Bedrooms
5
Bathrooms
5
Fireplace
Yes
Cooling
Yes
Heating
Yes
Basement
No

Exterior Features

Lot Size
0.28 Acres

Other Property Details

Garage
Yes
MLS provider logo

Listed by Vandervort Group, with Veritas Homes
Listing Contact: 650-740-6025 

Bay East  ©2026 CCAR  ©2026. bridgeMLS  ©2026. Information Deemed Reliable But Not Guaranteed. This information is being provided by the Bay East MLS, or CCAR MLS, or bridgeMLS. The listings presented here may or may not be listed by the Broker/Agent operating this website. This information is intended for the personal use of consumers and may not be used for any purpose other than to identify prospective properties consumers may be interested in purchasing. Data last updated at 4:35 AM UTC, 10/16/2026.

Powered by Luxury Presence
